Corporate
Nausikaa Gym
Fitness centre and spa
- Year
- Area
- Location
- Program
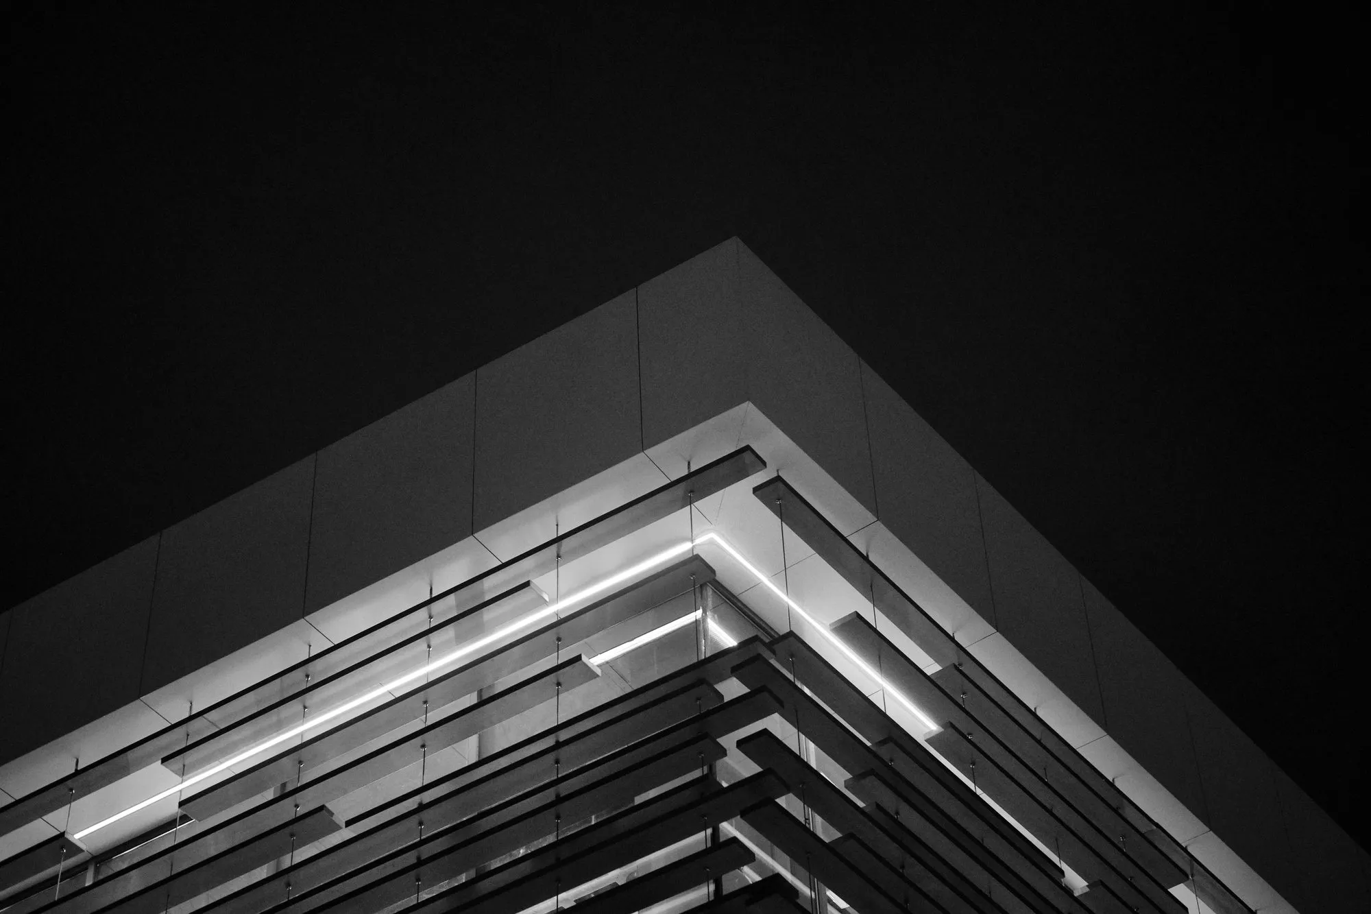
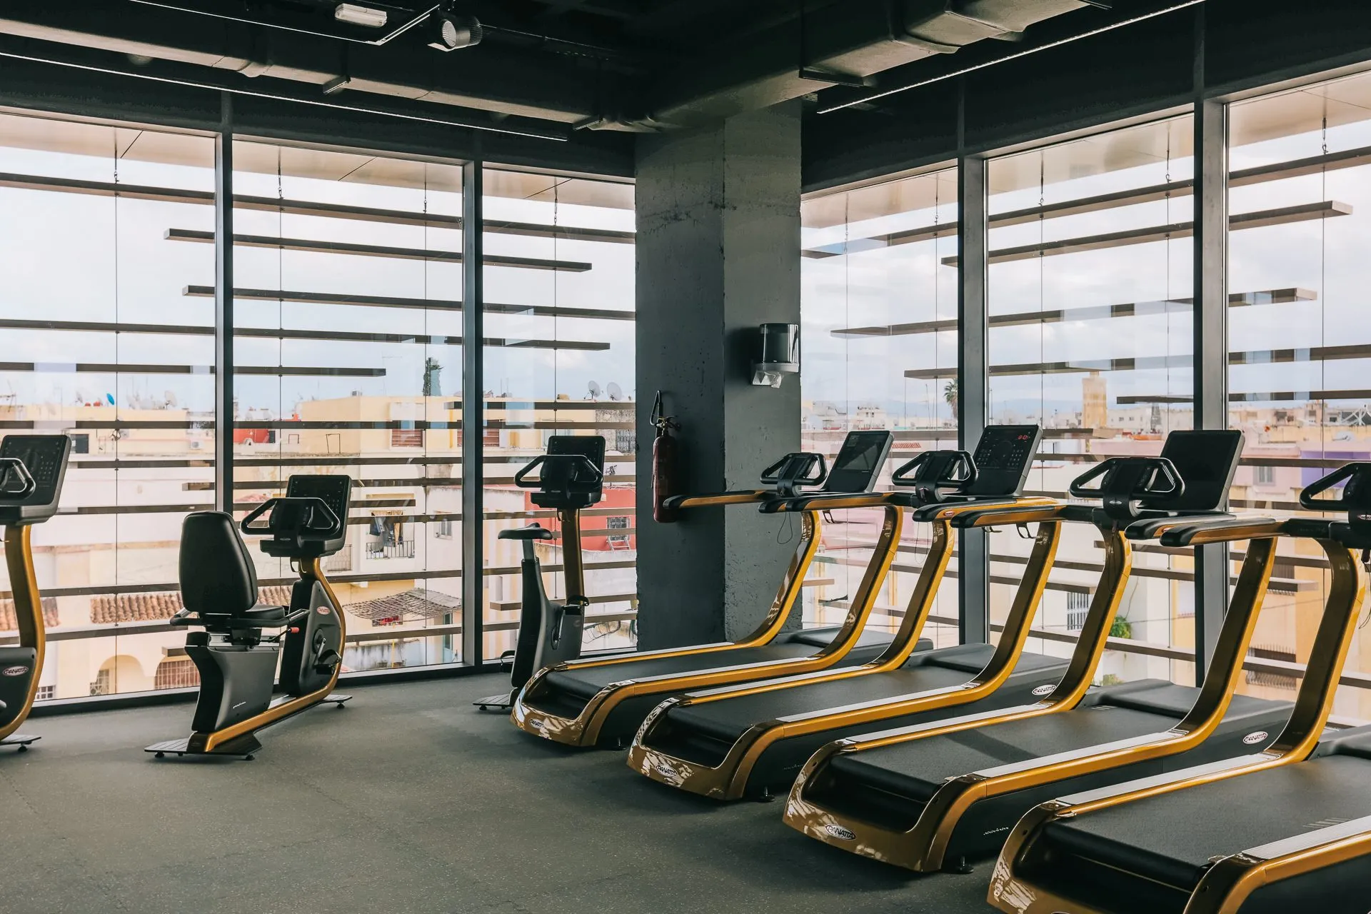
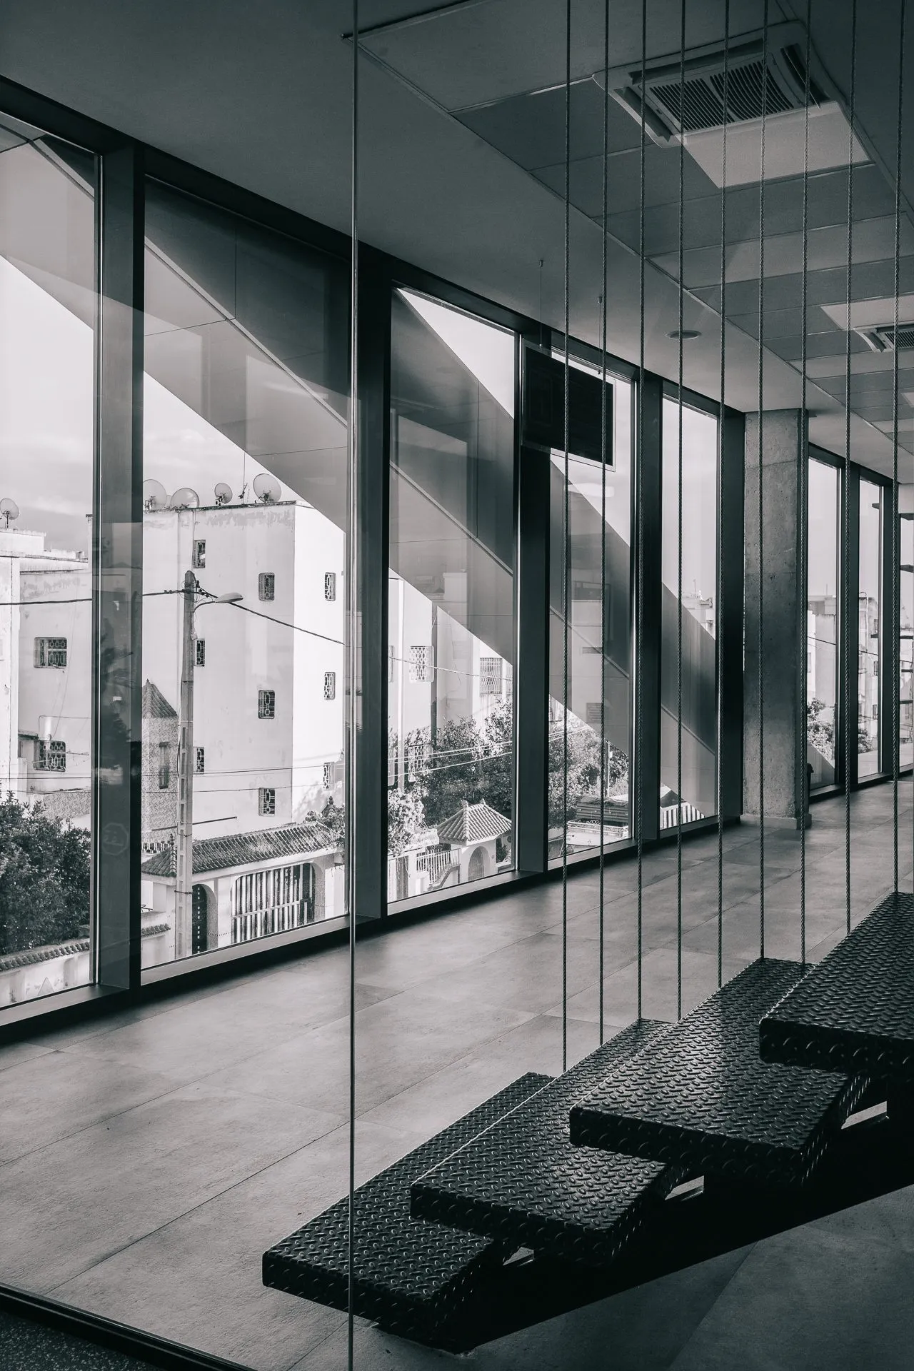
Set on the edge of the new town, the Nausikaa gym occupies a corner plot that the project chooses to hold with a simple, almost silent volume. The façade is an envelope of horizontal pale-concrete louvres, suspended in front of the glazing, that filter the southern light and give the building its depth.
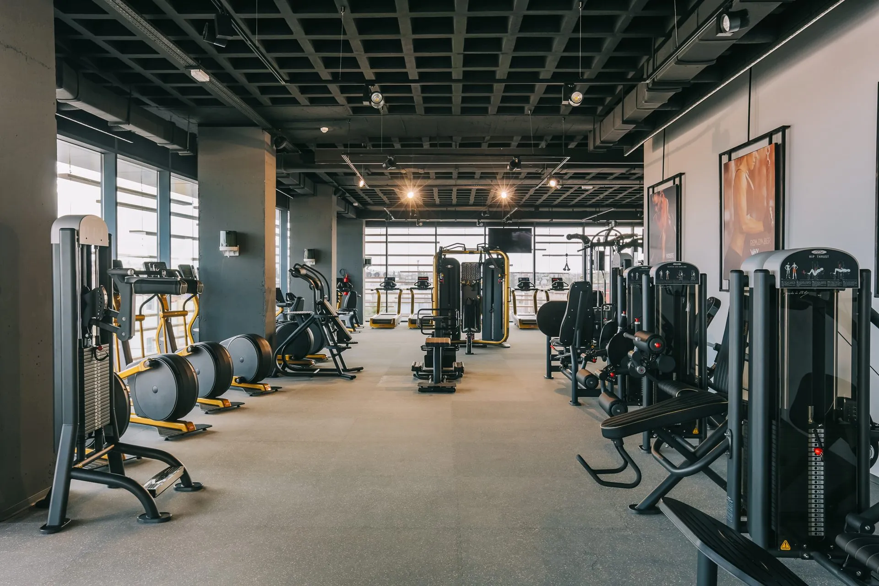
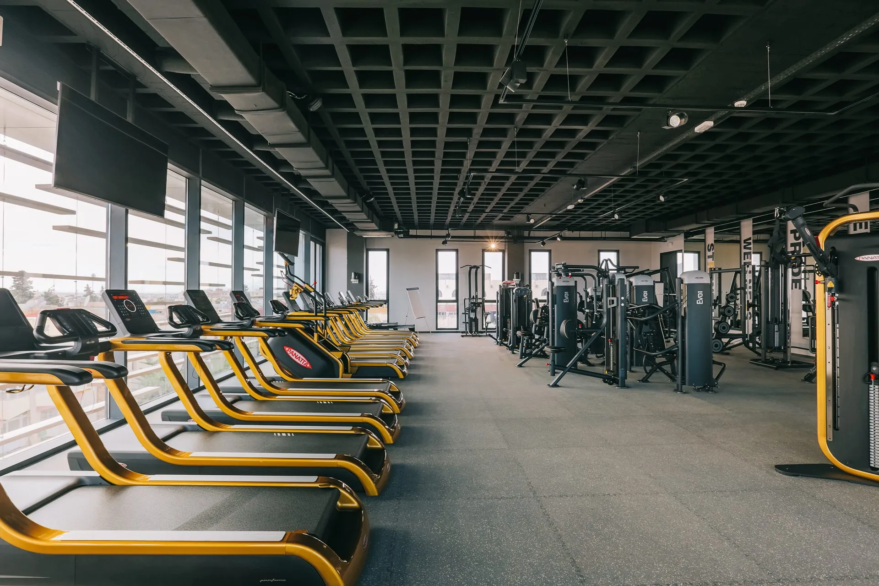
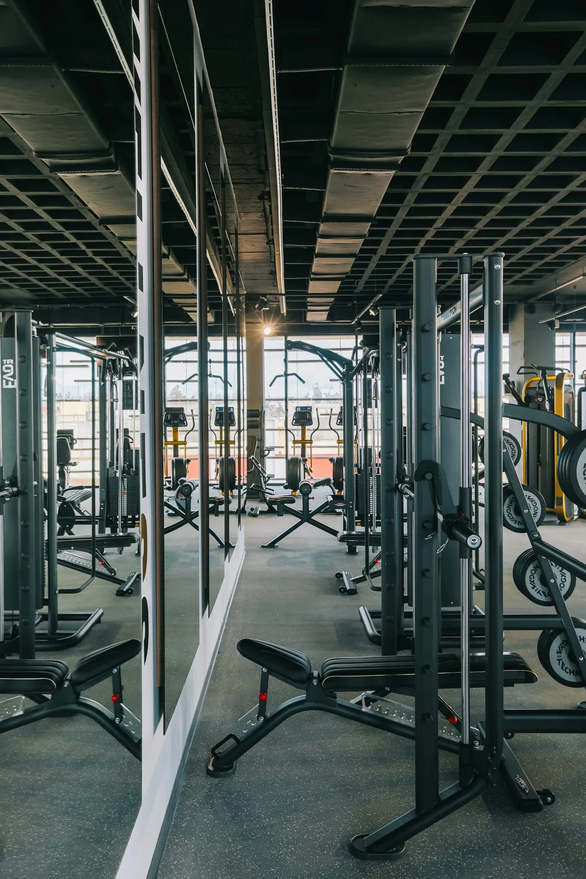
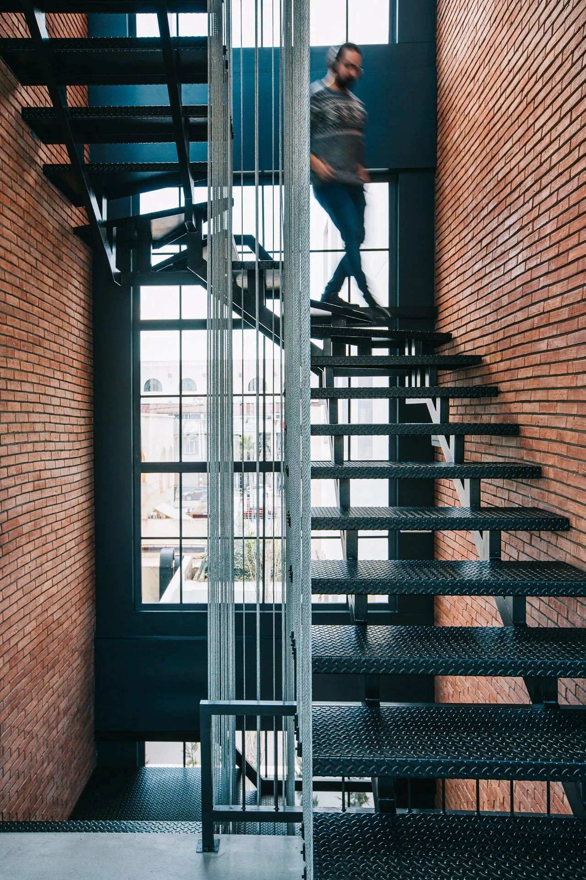
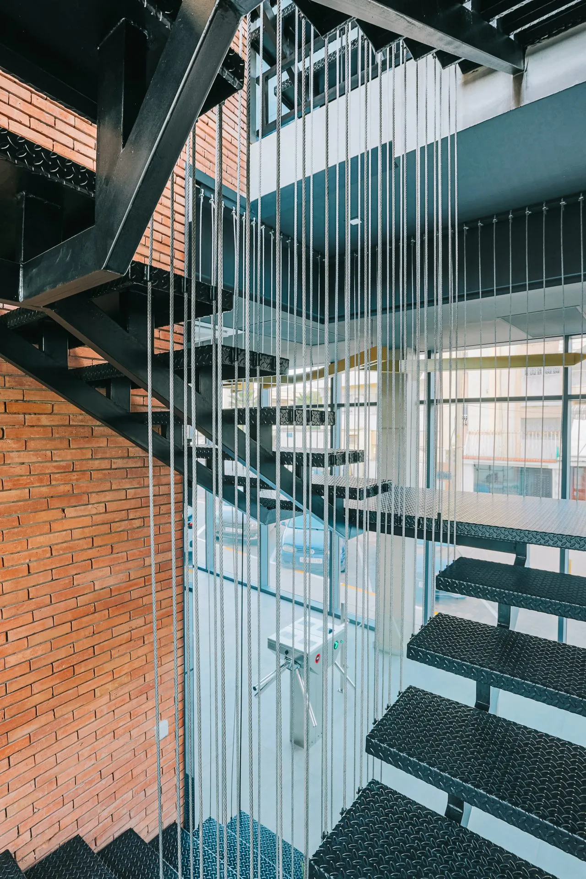
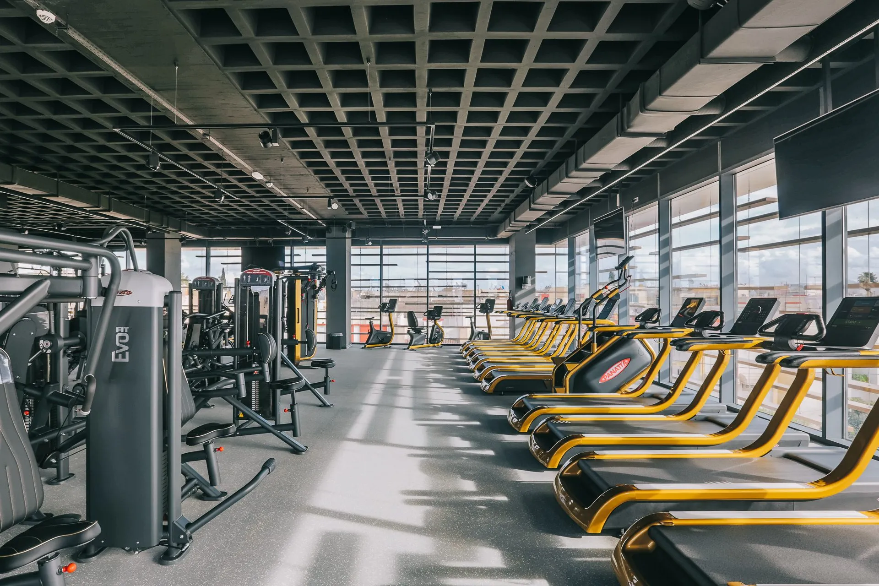
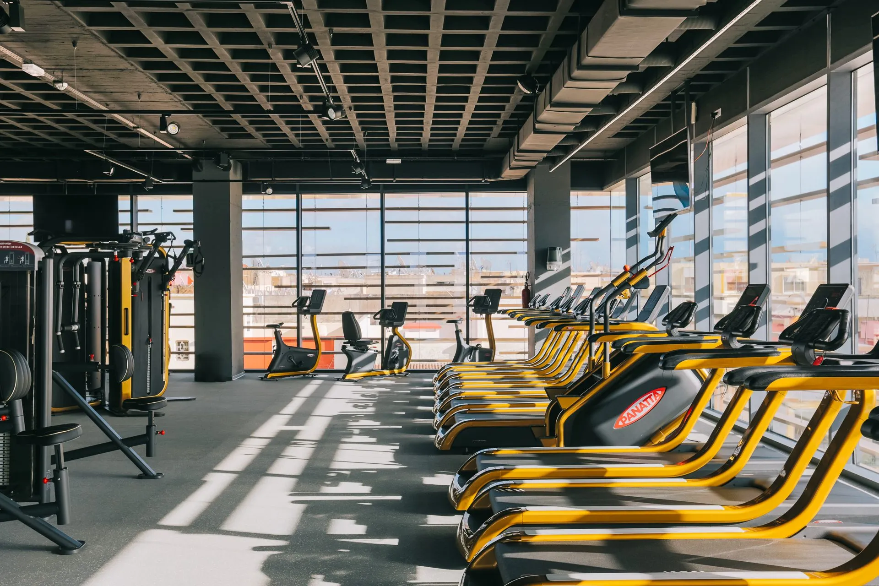
Inside, the training floors unfold over two levels around a central void. Materials stay raw, smoothed concrete, painted steel and light timber, so that attention goes to bodies in motion rather than to decoration. A continuous ribbon of light underlines the canopy and marks the entrance at night.
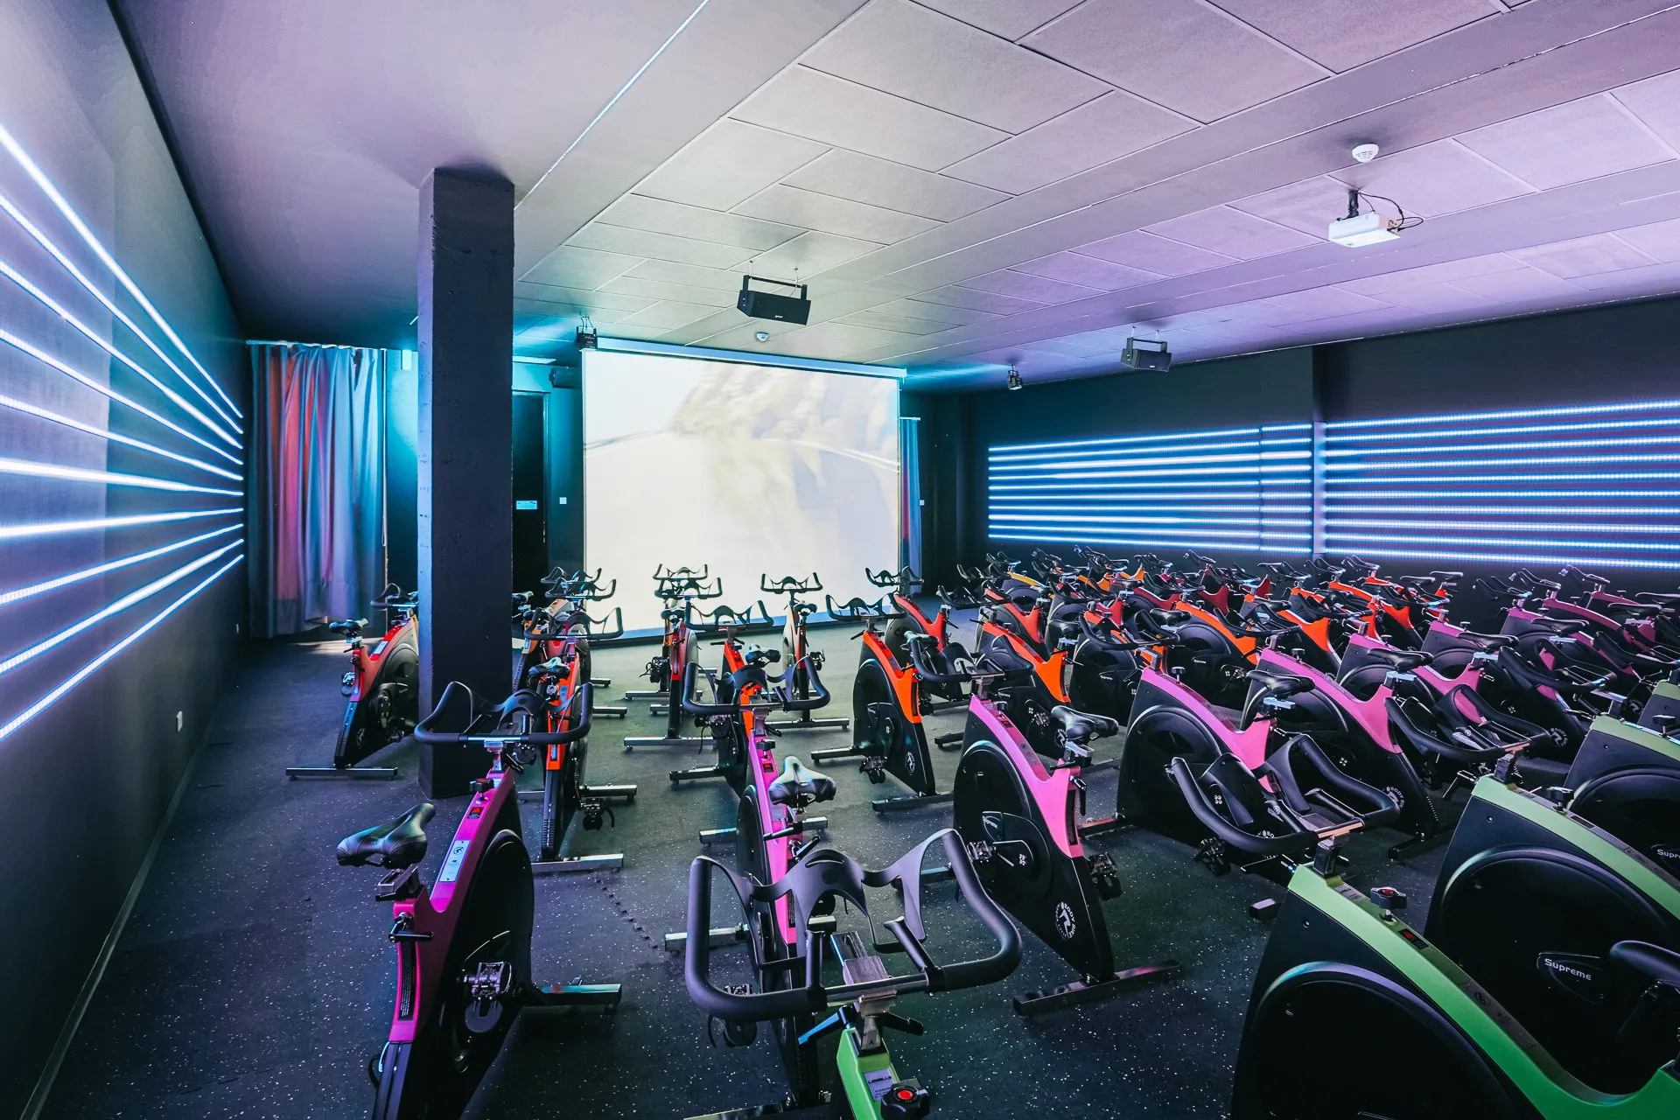
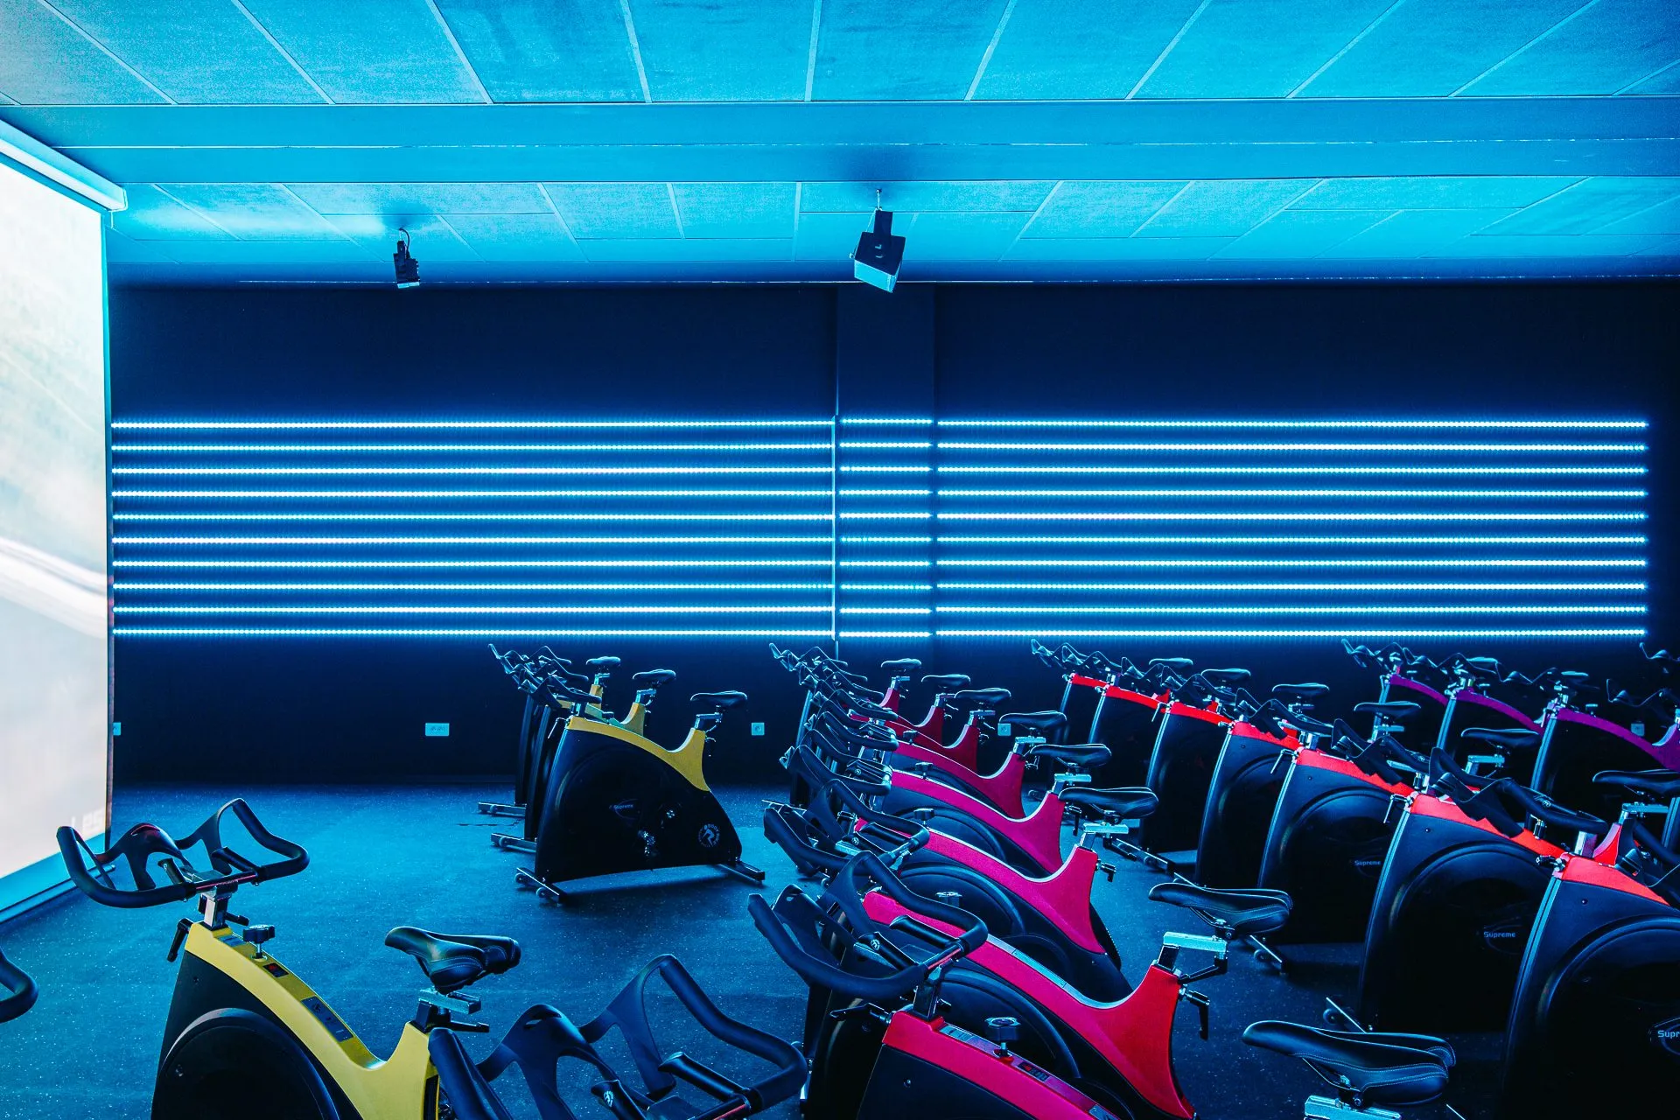
The programme includes a weights floor, two group-class studios, a spa with hammam, and a rooftop training terrace open to the hills of Fez.